


Refine Search

3873 Oakbrook LanePowell, OH 43065

Residential - Condominium MLS 226018211 New to the Market
3 beds 2 full baths 1,597 sqft
Active $329,900
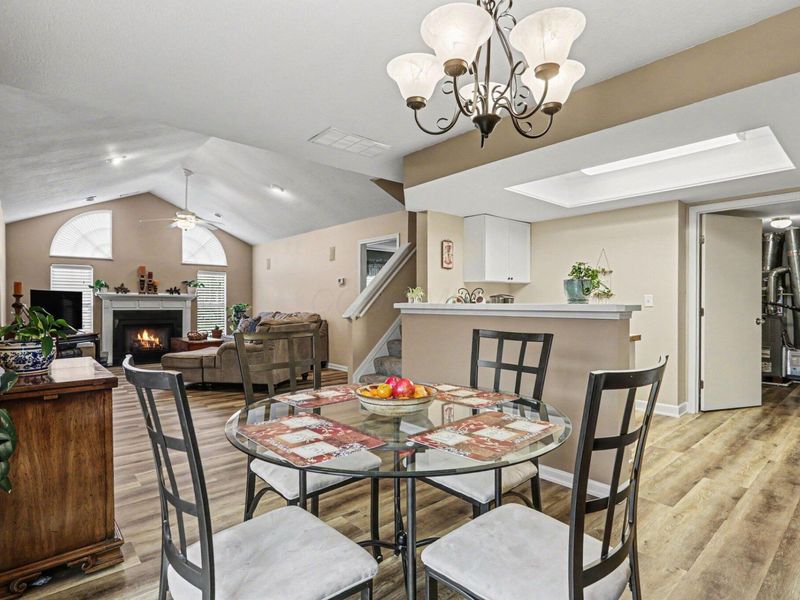
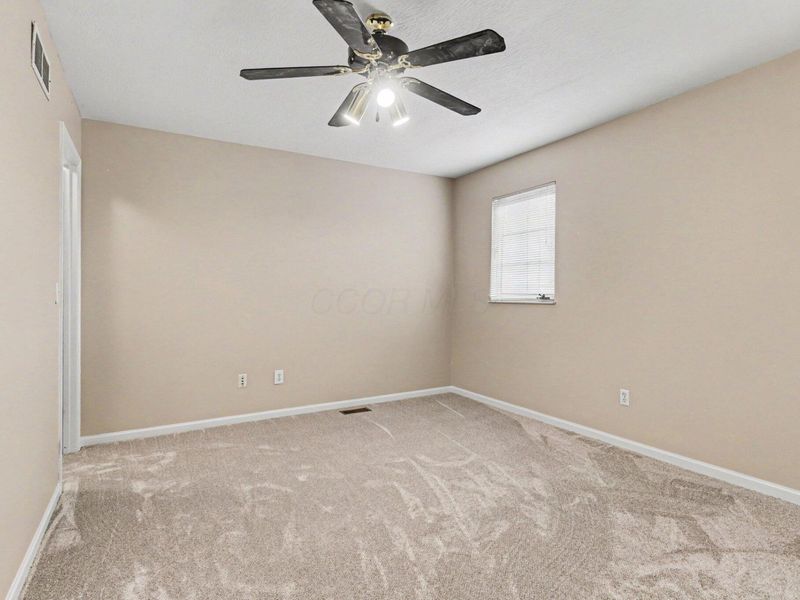
  • 3873 Oakbrook Lane, Powell, OH 43065 Photo 1
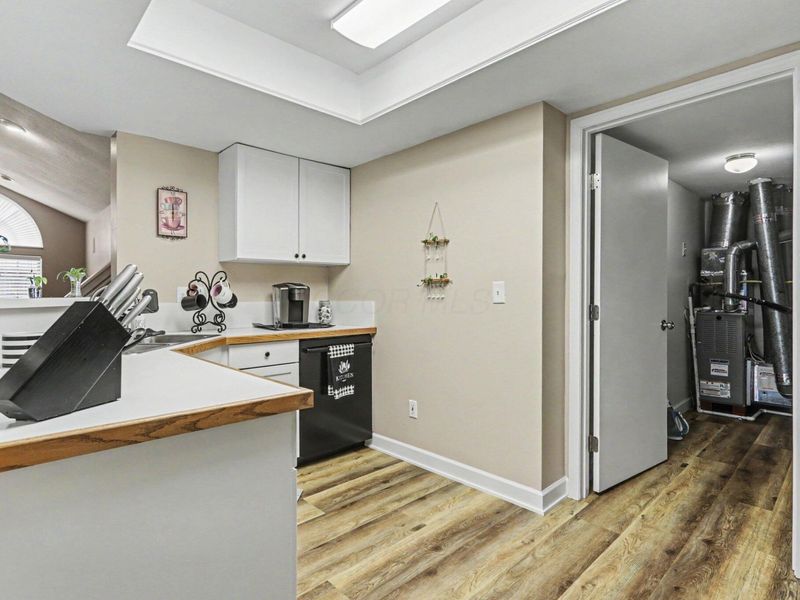
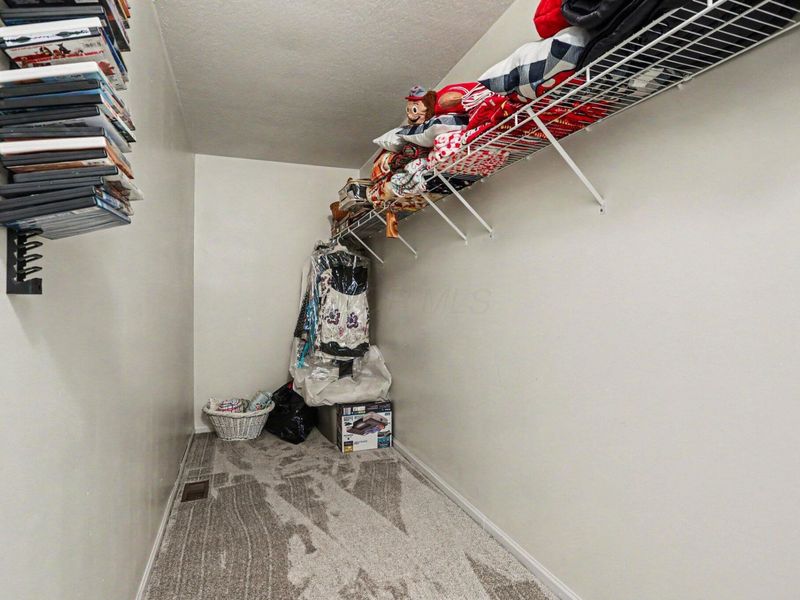
  • 3873 Oakbrook Lane, Powell, OH 43065 Photo 2
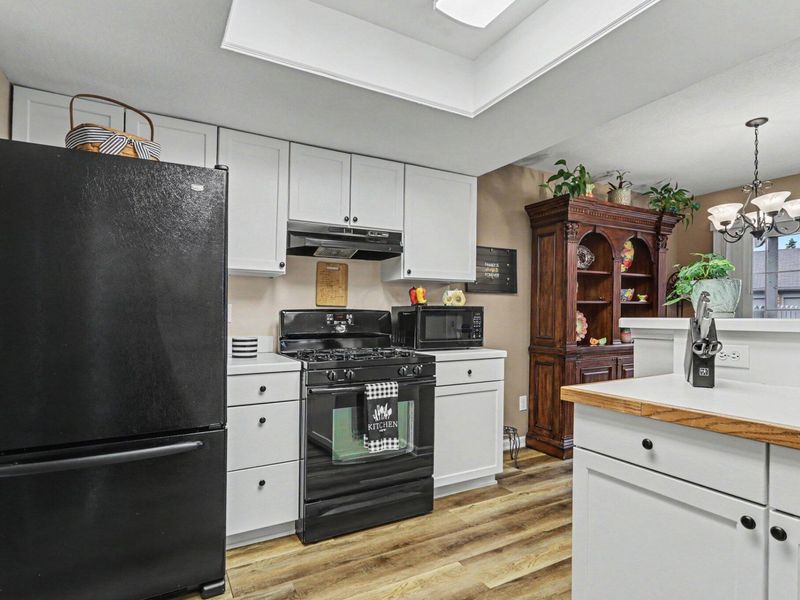
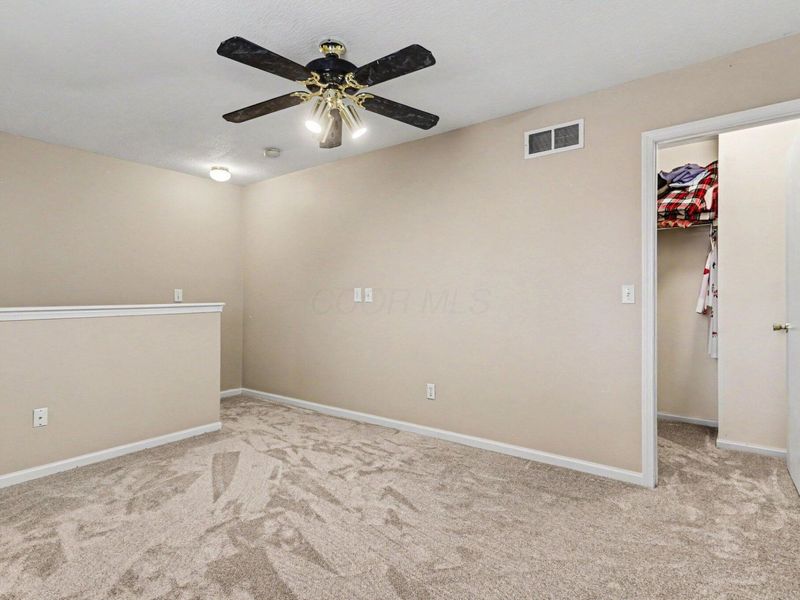
  • 3873 Oakbrook Lane, Powell, OH 43065 Photo 3
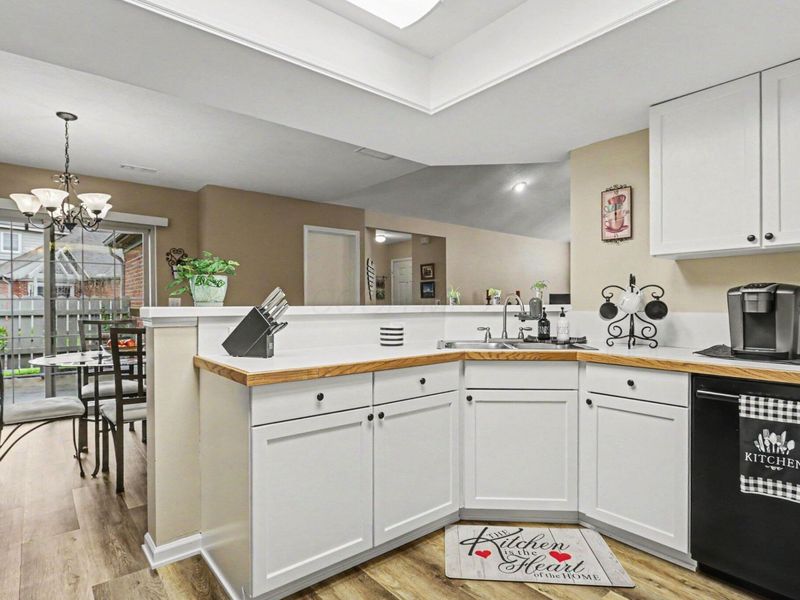
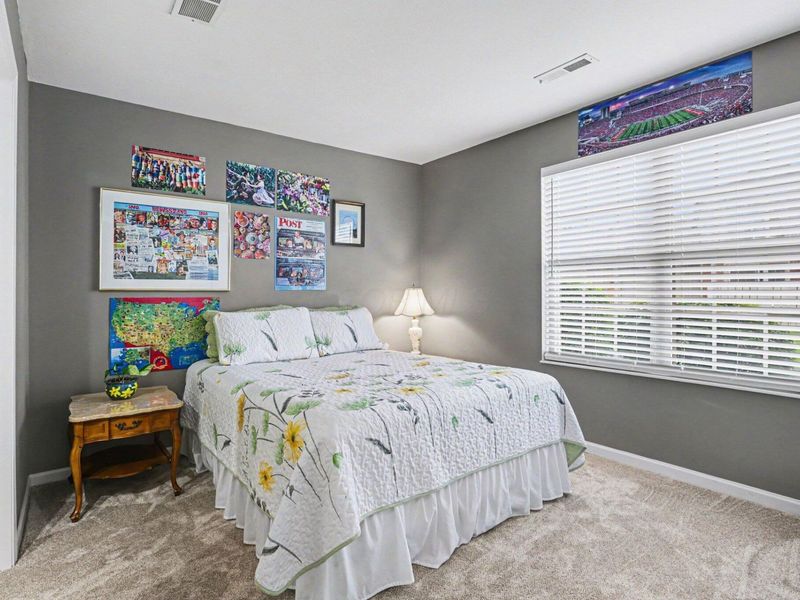
  • 3873 Oakbrook Lane, Powell, OH 43065 Photo 4
  • 3873 Oakbrook Lane, Powell, OH 43065 Photo 5
  • 3873 Oakbrook Lane, Powell, OH 43065 Photo 6
  • 3873 Oakbrook Lane, Powell, OH 43065 Photo 7
  • 3873 Oakbrook Lane, Powell, OH 43065 Photo 8
  • 3873 Oakbrook Lane, Powell, OH 43065 Photo 9
  • 3873 Oakbrook Lane, Powell, OH 43065 Photo 10
  • 3873 Oakbrook Lane, Powell, OH 43065 Photo 11
  • 3873 Oakbrook Lane, Powell, OH 43065 Photo 12
  • 3873 Oakbrook Lane, Powell, OH 43065 Photo 13
  • 3873 Oakbrook Lane, Powell, OH 43065 Photo 14
  • 3873 Oakbrook Lane, Powell, OH 43065 Photo 15
  • 3873 Oakbrook Lane, Powell, OH 43065 Photo 16
  • 3873 Oakbrook Lane, Powell, OH 43065 Photo 17
  • 3873 Oakbrook Lane, Powell, OH 43065 Photo 18
  • 3873 Oakbrook Lane, Powell, OH 43065 Photo 19
  • 3873 Oakbrook Lane, Powell, OH 43065 Photo 20
  • 3873 Oakbrook Lane, Powell, OH 43065 Photo 21
  • 3873 Oakbrook Lane, Powell, OH 43065 Photo 22
  • 3873 Oakbrook Lane, Powell, OH 43065 Photo 23
  • 3873 Oakbrook Lane, Powell, OH 43065 Photo 24
  • 3873 Oakbrook Lane, Powell, OH 43065 Photo 25
  • 3873 Oakbrook Lane, Powell, OH 43065 Photo 26
  • 3873 Oakbrook Lane, Powell, OH 43065 Photo 27
  • 3873 Oakbrook Lane, Powell, OH 43065 Photo 28
  • 3873 Oakbrook Lane, Powell, OH 43065 Photo 29
  • 3873 Oakbrook Lane, Powell, OH 43065 Photo 30
  • 3873 Oakbrook Lane, Powell, OH 43065 Photo 31
1/31 Text To Me Fullscreen

Listed By

Agency Name: Berkshire Hathaway HS Plus Rea
Agent Name: John W Stomps
Agency Phone: 614-880-2800

agent picture

Shown By

Agent Name: Deborah Mayo
Agent Phone: (234) 521-5255
Agency Title: Cutler Real Estate

IDX logo

TOUR THIS HOME

Choose a date and time to see 3873 Oakbrook Lane, Powell, OH 43065.
I will get in touch with you shortly.

Choose your video chat app
Request a Showing
  • Tuesday May 26
  • Wednesday May 27
  • Thursday May 28
  • Friday May 29
  • Saturday May 30
  • Sunday May 31
  • Monday June 1
  • Tuesday June 2
  • Wednesday June 3
  • Thursday June 4
  • Friday June 5
  • Saturday June 6
  • Sunday June 7
  • Monday June 8
  • Tuesday June 9
  • 7:00 AM
  • 7:30 AM
  • 8:00 AM
  • 8:30 AM
  • 9:00 AM
  • 9:30 AM
  • 10:00 AM
  • 10:30 AM
  • 11:00 AM
  • 11:30 AM
  • 12:00 PM
  • 12:30 PM
  • 1:00 PM
  • 1:30 PM
  • 2:00 PM
  • 2:30 PM
  • 3:00 PM
  • 3:30 PM
  • 4:00 PM
  • 4:30 PM
  • 5:00 PM
  • 5:30 PM
  • 6:00 PM
  • 6:30 PM
  • 7:00 PM
  • 7:30 PM
  • 8:00 PM
  • 8:30 PM
  • 9:00 PM
Preferred Communication Method

Property Description

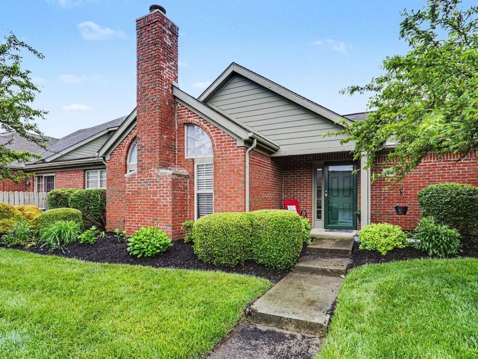
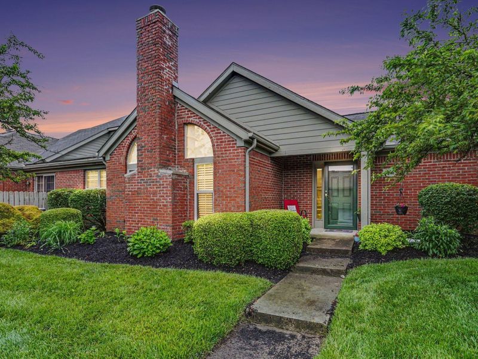
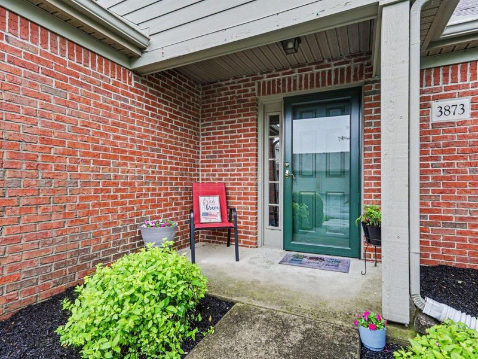
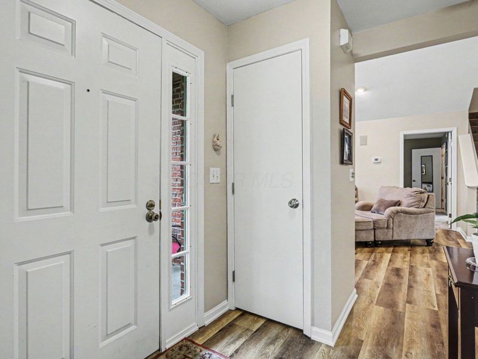
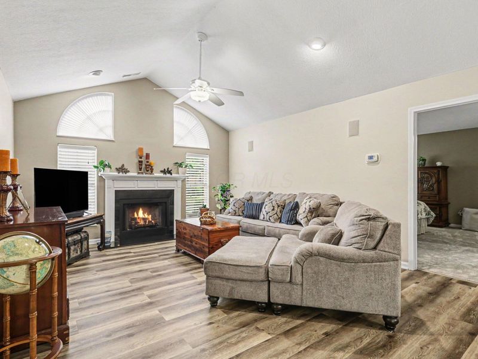
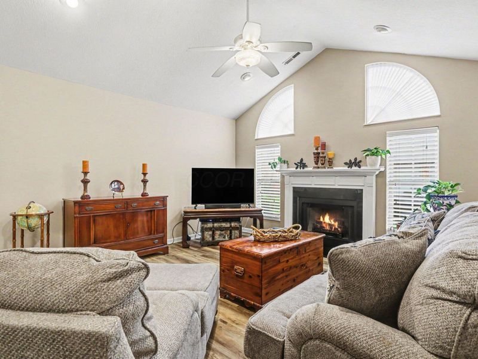
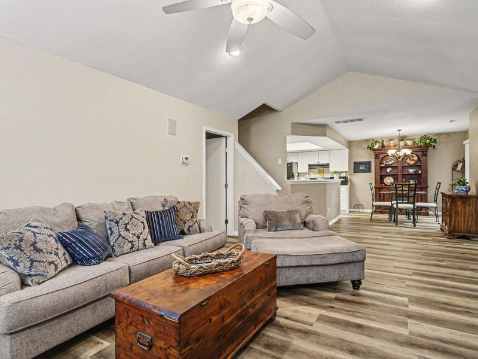
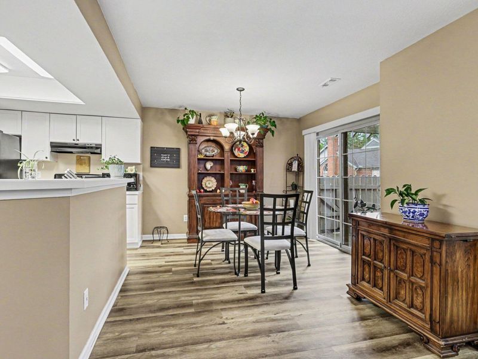
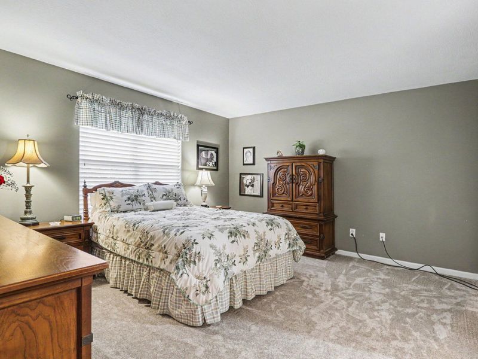
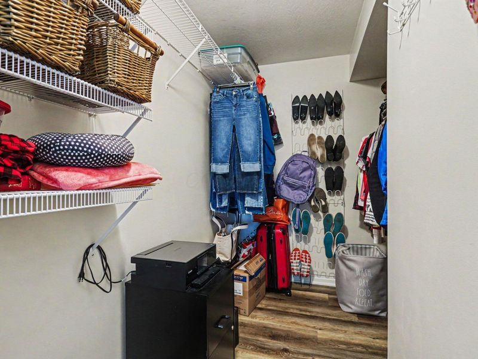
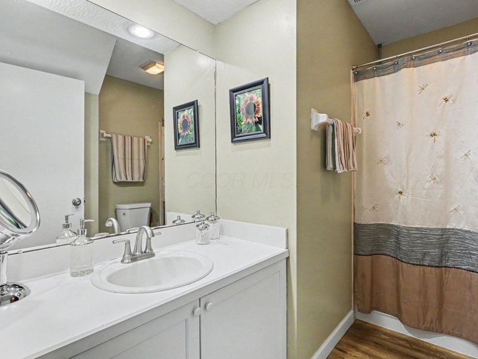
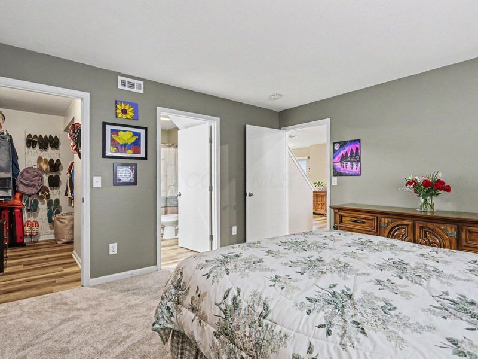
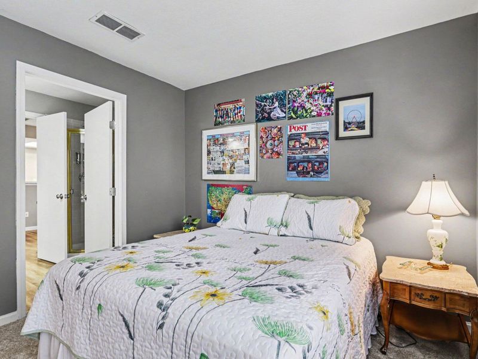
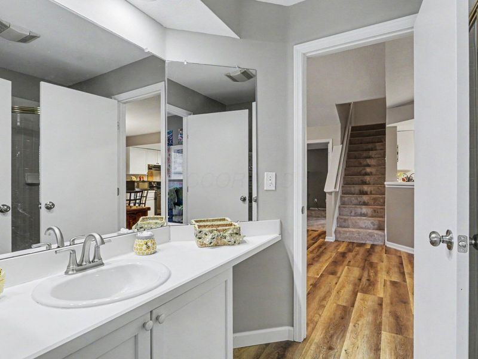
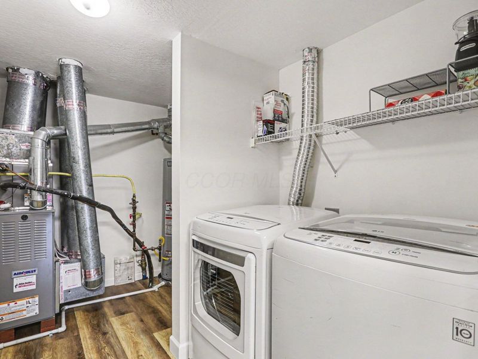
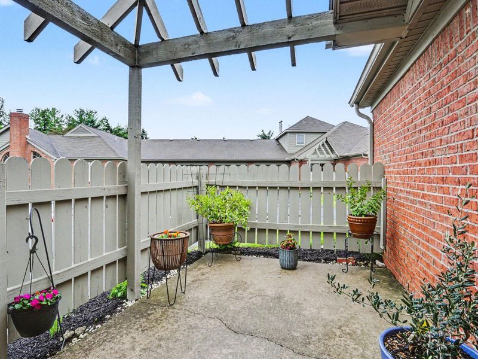
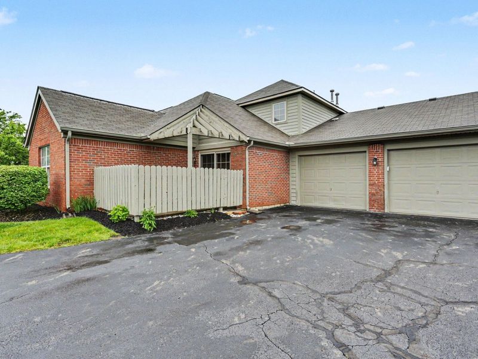
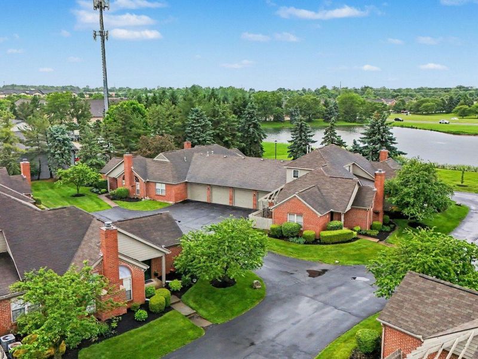
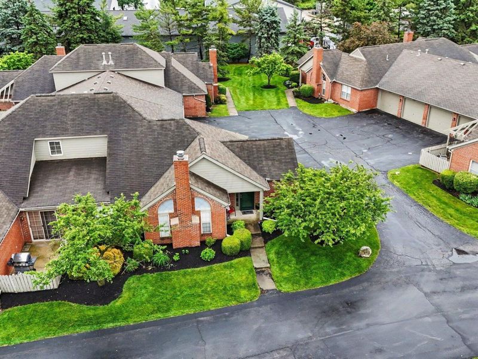
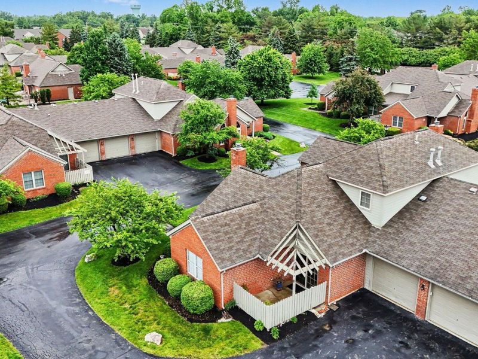
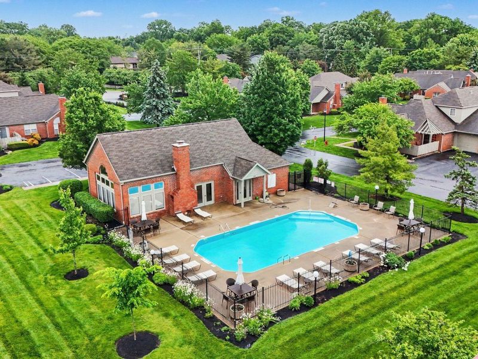
Discover refined, maintenance-free living in the sought-after Village at Wedgewood Condominiums in Powell. This updated 3BR / 2 Bath residence is truly move-in ready, featuring brand new luxury vinyl plank flooring and new carpeting throughout -- a fresh, modern canvas awaiting your personal touch. A two-car attached garage offers ample storage and convenience. This floor plan provides effortless single-level living in addition to the versatile 2nd story BR. Residents of the Village at Wedgewood enjoy exceptional community amenities including a sparkling pool and private clubhouse -- perfect for relaxing and entertaining. This is a rare opportunity to own in one of Powell's most desirable condominium communities.

3873 Oakbrook Lane | MLS# 226018211

This condo located at 3873 Oakbrook Lane, Powell, OH 43065 is currently listed for sale with an asking price of $329,900. This property was built in 1994 and has 3 bedrooms and 2 full baths with 1597 sq. ft. Oakbrook Lane is located in the The Village at Wedgwood subdivision within the OLENTANGY LOCAL school district. Search The Village At Wedgwood real estate on dmayo.cutlerhomes.com today.

Property Features

Property Type: Residential - Condominium
Cooling: Central Air
Days on Market: 2
Fireplaces: 1
Garage: 2 car attached
Heating: Forced Air
Home Style: Cape Cod
Lot Size: 1.83 Acres
Taxes: $4,895
Year Built: 1994

Feature Descriptions

Association/Condo Fee: 466
Exterior: Brick
Fireplace: Wood Burning, One, Gas Log
Flooring: Carpet, Vinyl
HOA: Yes
Parcel #: 319-341-04-002-501
Parking: Garage Door Opener, Attached Garage, Side Load
Pool: Inground Pool
Swimming Pool: Yes
Windows: Insulated All

Local Schools

School District: OLENTANGY LOCAL

Estimate Your Payment

Estimated Payment

$ 2,198.41 per month $1,694.27 Principal & Interest $407.92 Property Tax $96.22 Homeowner's Insurance

Change Payment Information

%
years/fixed
yearly
yearly (est.)
(Payments are an estimate and may vary by lender)
Croos Country Mortgage

Login to My Homefinder

Forgot your password / First Login?

Login to My Homefinder

Pixel