
4 beds
3 full baths
1 partial baths
Listed By
Agency Name: Coldwell Banker Heritage
Agent Name: Billie Duncan-Hart
Agency Phone: 937-439-4500

Shown By
Agent Name: Deborah Mayo
Agent Phone: (234) 521-5255
Agency Title: Cutler Real Estate

TOUR THIS HOME
Choose a date and time to see 1226 Normandy Rue, Clearcreek Township, OH 45458.
I will get in touch with you shortly.

Property Description
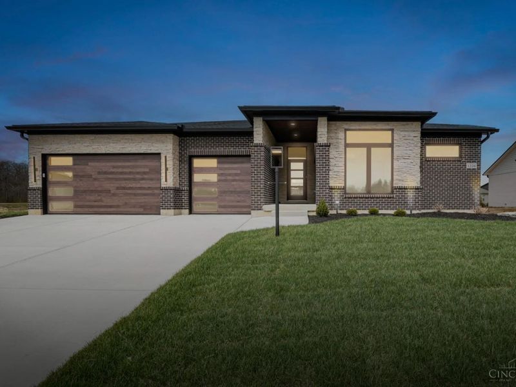
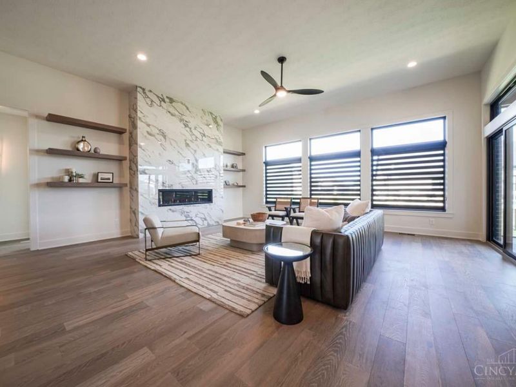
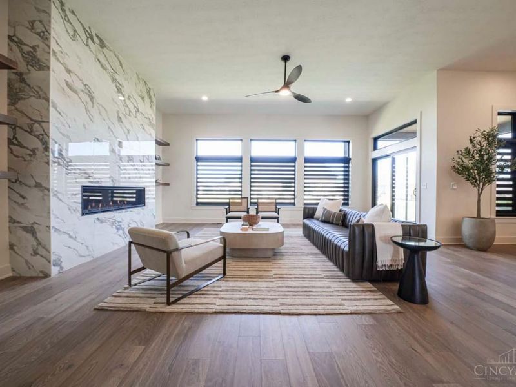
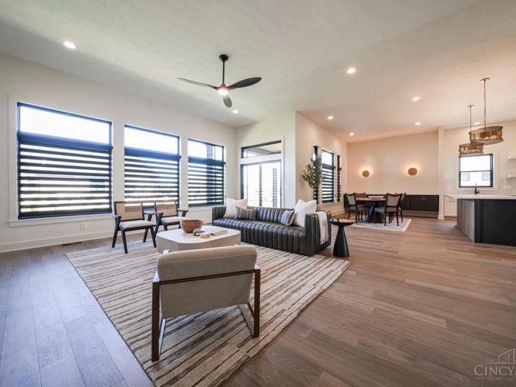
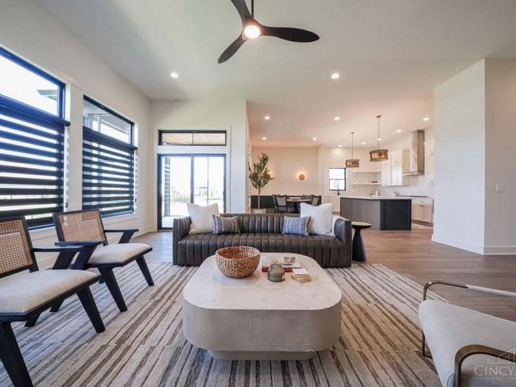
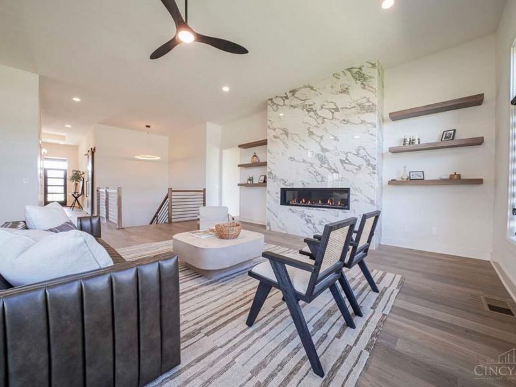
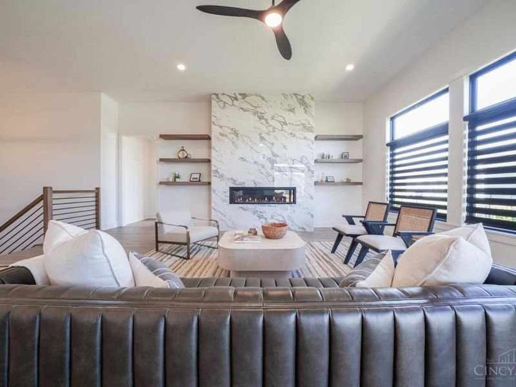
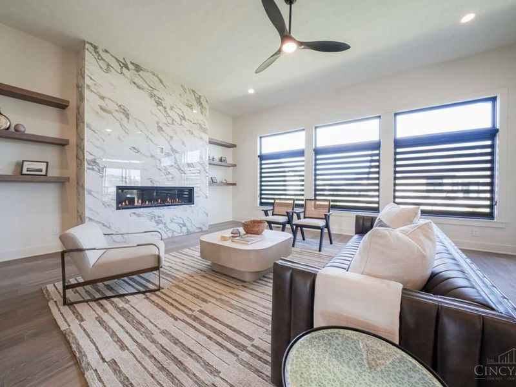
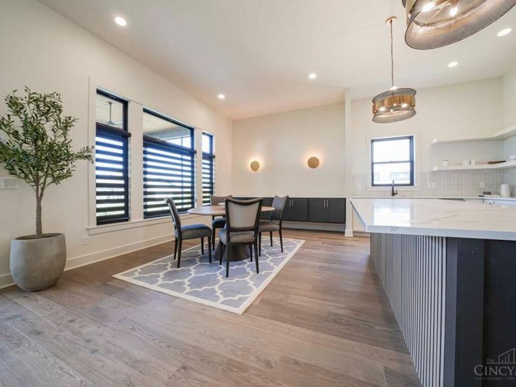
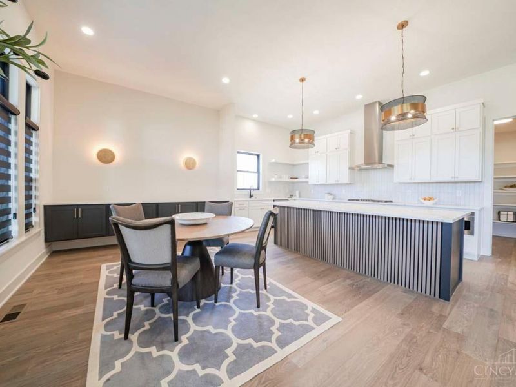
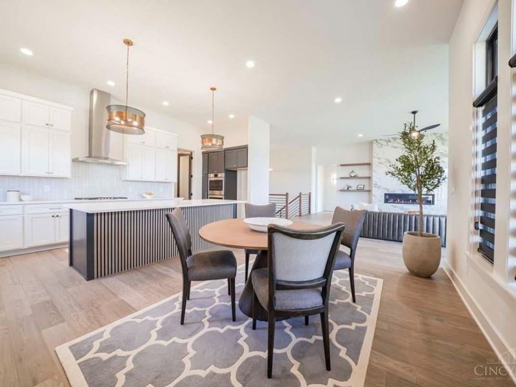
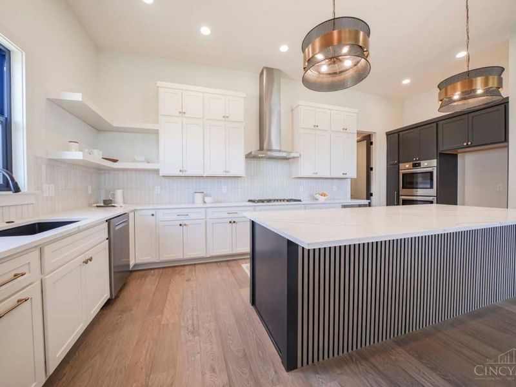
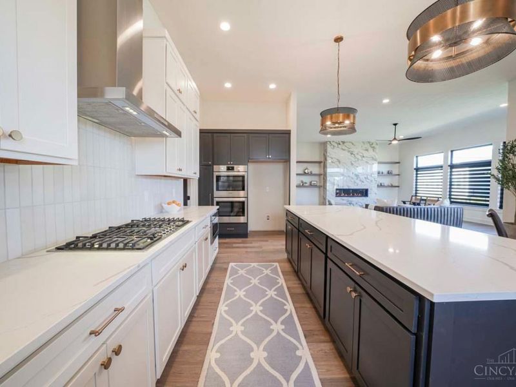
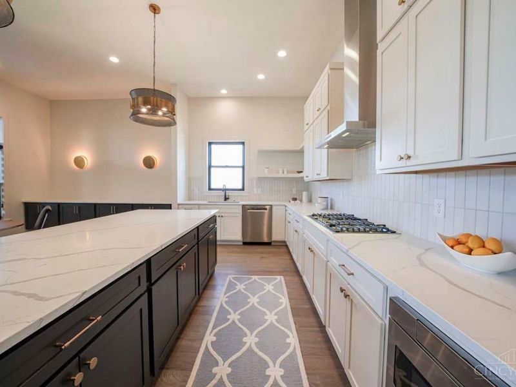
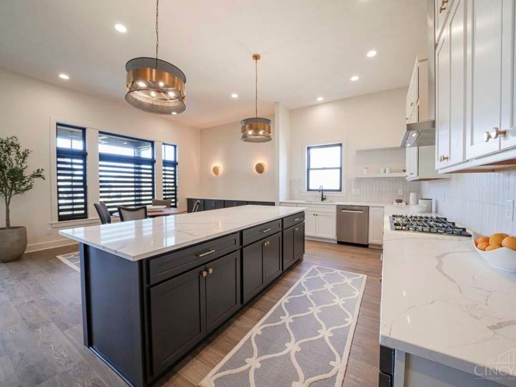
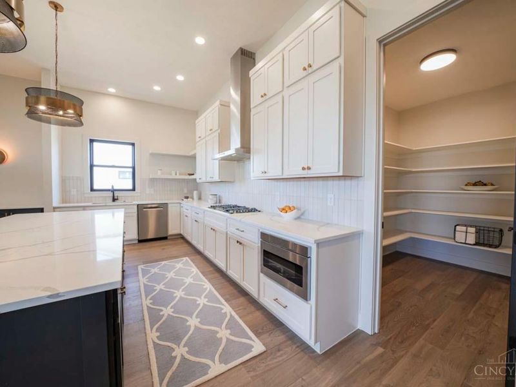
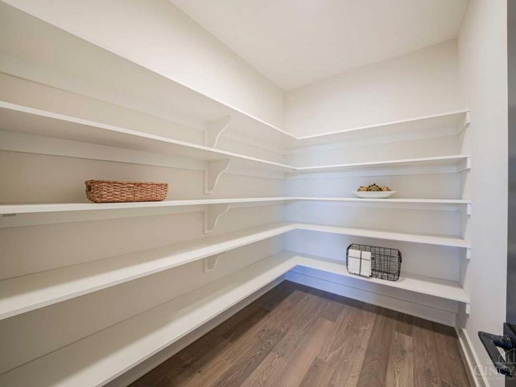
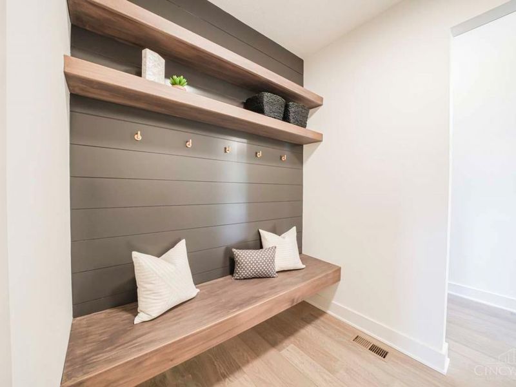
Welcome to the exquisite Regan, a high-end custom ranch-style home, thoughtfully designed for luxurious living. This meticulously crafter home boasts a gourmet kitchen complete with a walk-in pantry & top-of-the-line Bosch stainless steel appliances - perfect for creating culinary masterpieces. The expansive great room is the heart of the home, featuring a striking 60 gas fireplace with tile surround and custom floating shelves, creating a cozy atmosphere.
Upcoming Open Houses
Open House Sunday August 16th, 1:00pm - 4:00pm
Open House Saturday August 22nd, 1:00pm - 4:00pm
Open House Sunday August 23rd, 1:00pm - 4:00pm
Open House Saturday August 29th, 1:00pm - 4:00pm
Open House Sunday August 30th, 1:00pm - 4:00pm
Property Features
Property Type: Residential - Single Family
Basement: Yes
Basement: Full
Cooling: Central Air
Days on Market: 1
Garage: 3
Heating: Forced Air, Gas
Home Style: Ranch
Lot Size: 0
Roof Type: Shingle
Stories: 1.0
Taxes: $0
Amenities
Covered Deck/Patio
Feature Descriptions
Appliances: Dishwasher, Garbage Disposal, Gas Cooktop, Microwave, Oven/Range
Association Includes: AssociationDues, Clubhouse, ExerciseFacility, LandscapingCommunity, Pool, ProfessionalMgt, WalkingTrails
Association Name: Eclipse Management
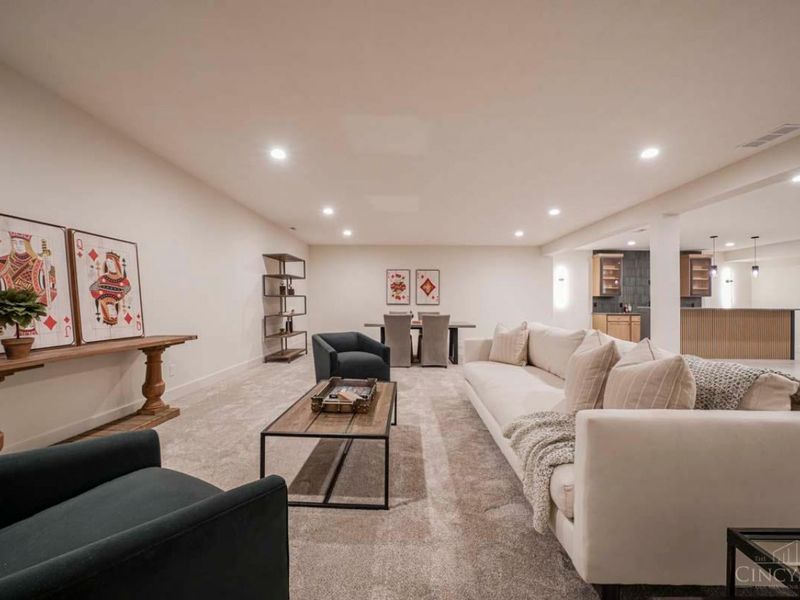
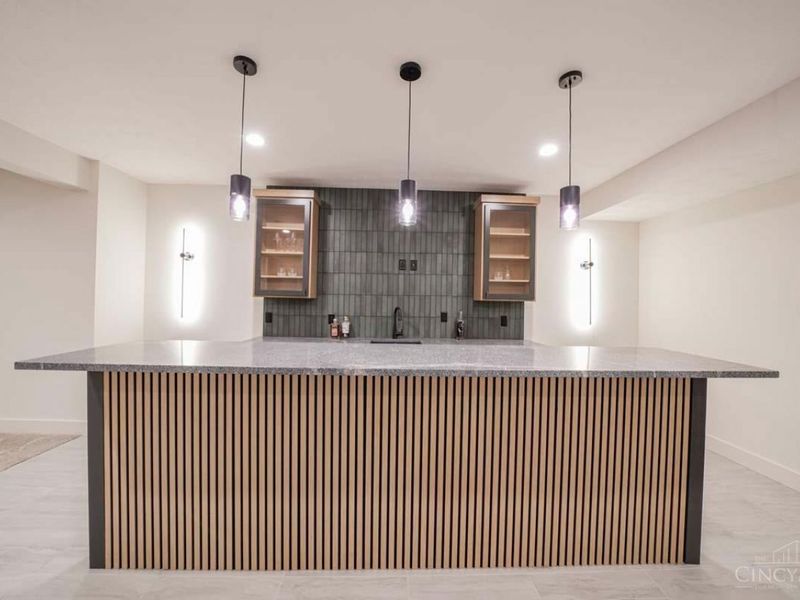
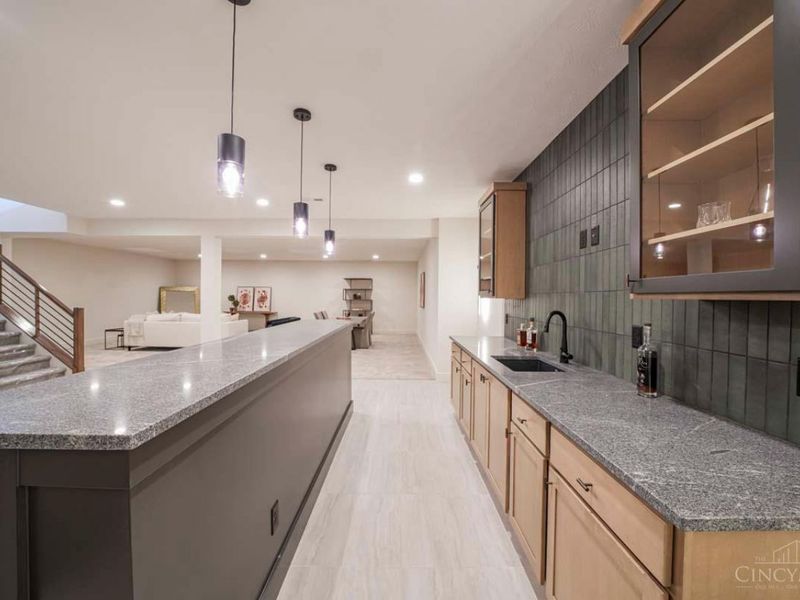
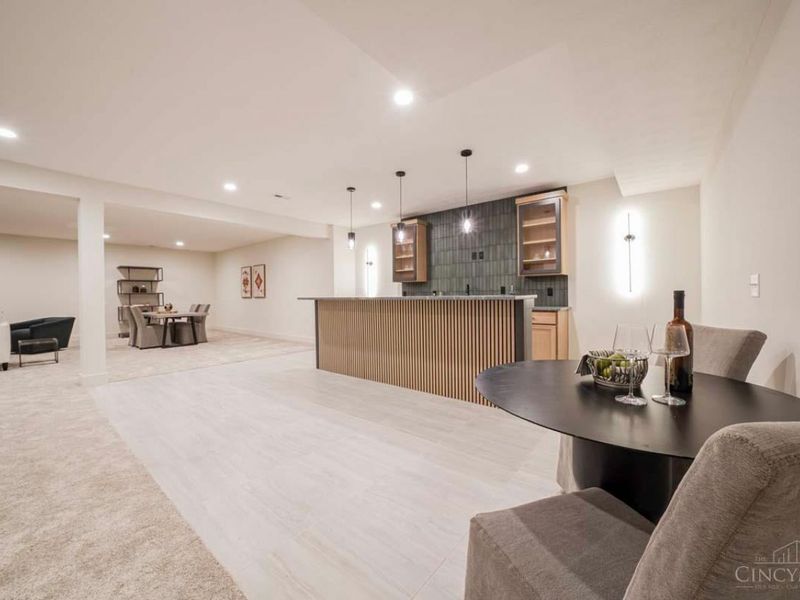
Basement Fatures: Part Finished, WW Carpet
Exterior: Brick, Stone, Fiber Cement
Foundation: Poured
Garage/Carport: Garage Attached
Gas: Natural
HOA Fee: 921/Annually
HOA Y/N: 1
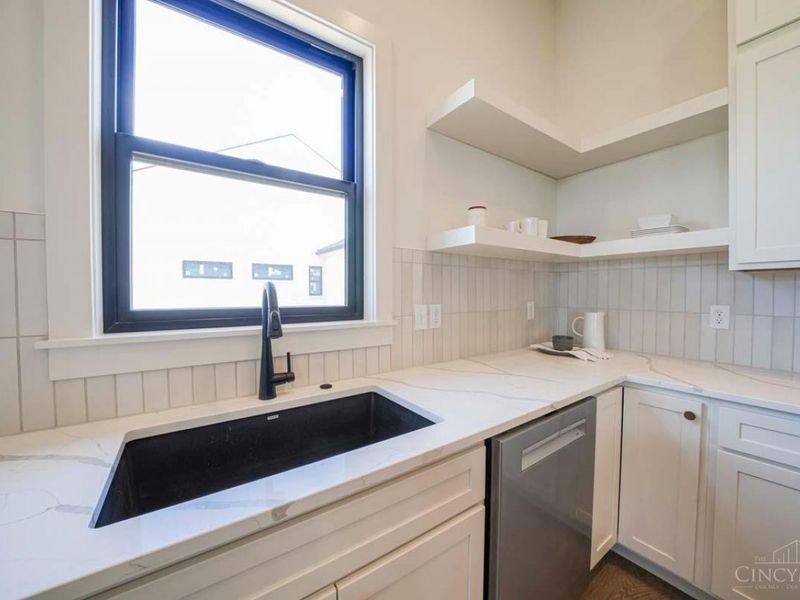
Kitchen: Butlers Pantry, Quartz Counters, Gourmet, Island
Lot Dimensions: .28
Mechanical Systems: Sump Pump
Parcel #: 0527324014
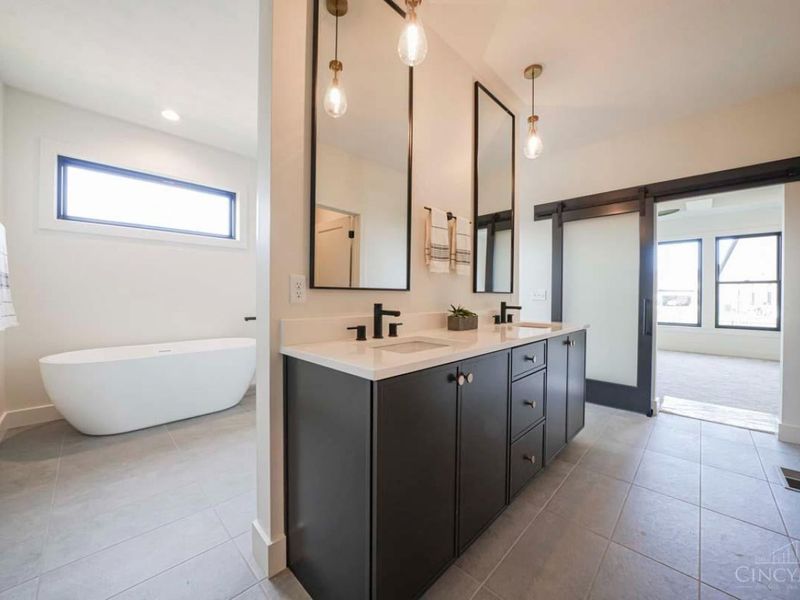
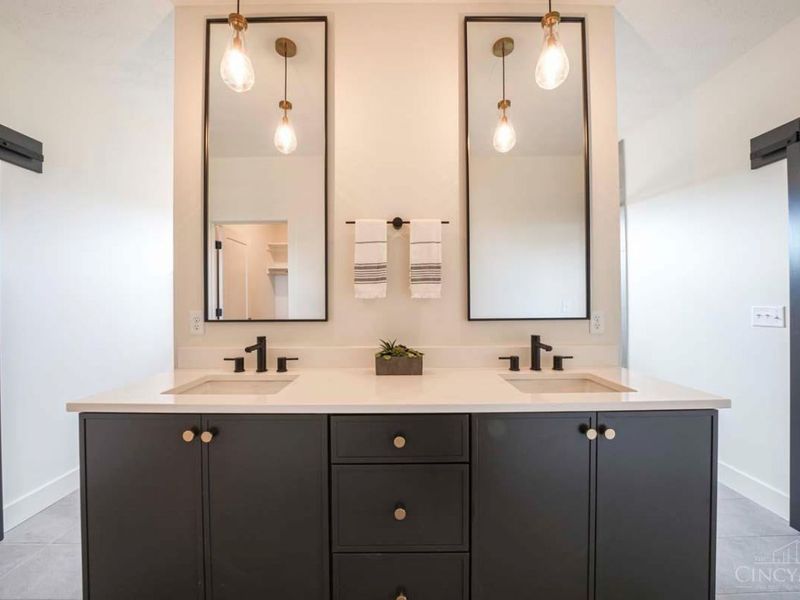
Primary Bathroom: Double Shower, Double Vanity, Tub
Primary Bedroom: Bath Adjoins, Walk-in Closet
Rooms Total: 9
Sewer: Public Sewer
Tax Abatement: No
Water: Public
Water Heater: Gas
Window Features: Double Hung, Vinyl
Room Sizes
Primary Bedroom: 15 X 20 Level - 1
Bedroom 2: 13 X 12 Level - 1
Bedroom 3: 11 X 11 Level - 1
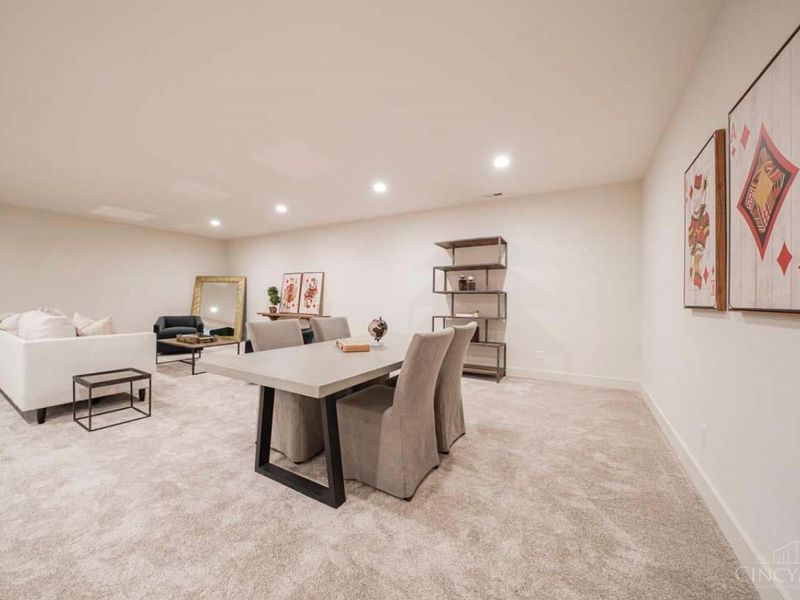
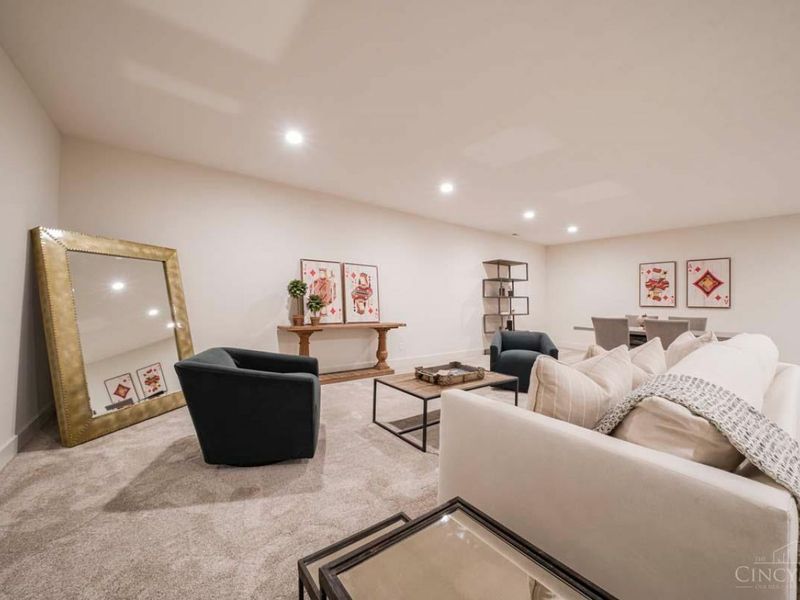
Bedroom 4: 13 X 14 Level - Basement
Dining Room: 17 X 10 Level - 1
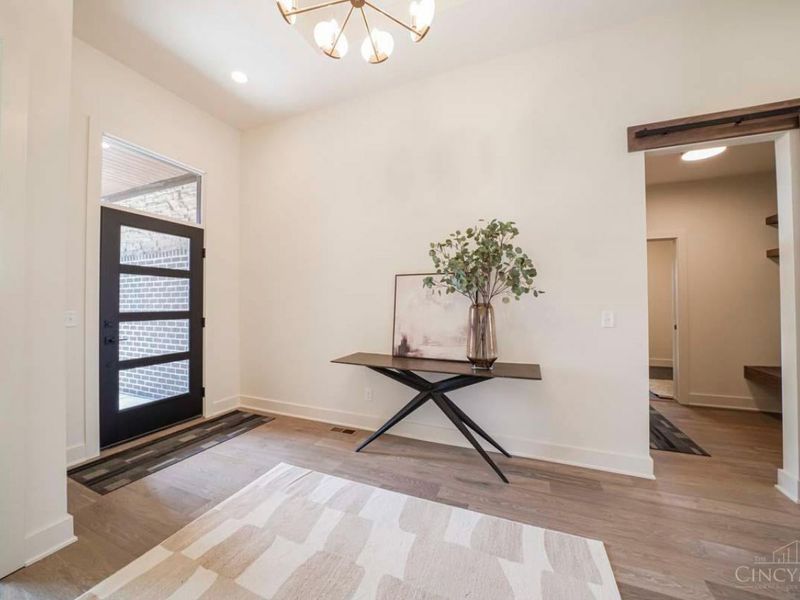
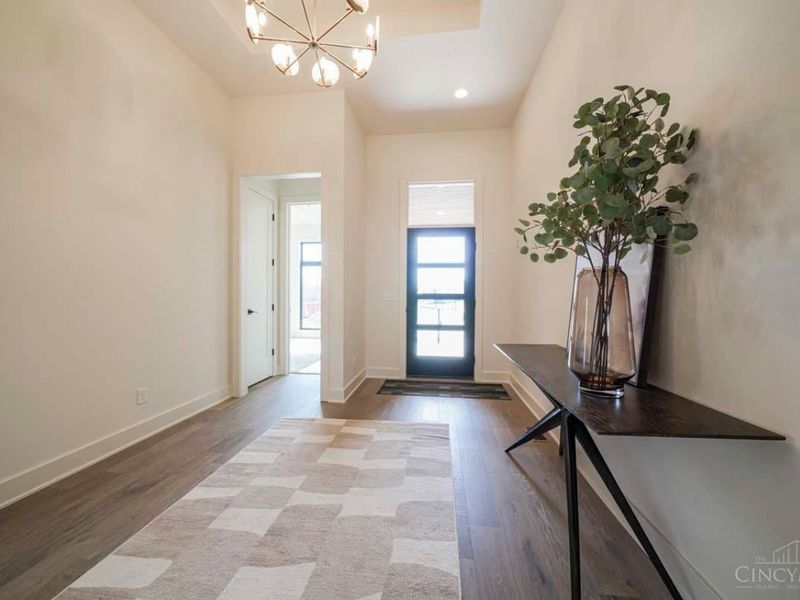
Entry: 10 X 6 Level - 1
Laundry Room: 7 X 10 Level - 1
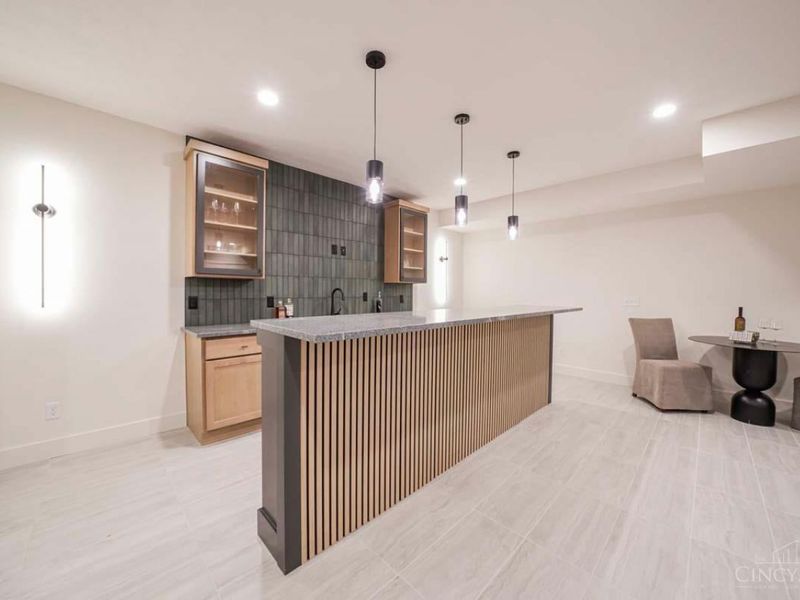
Recreation Room: 40 X 20 Level - Basement
Local Schools
School District: Springboro Community
Estimate Your Payment
Estimated Payment
$ 6,225.74 per month $5,890.35 Principal & Interest $0.00 Property Tax (data not provided by mls) $335.39 Homeowner's InsuranceChange Payment Information
Print This Listingx
Select a format below, new window will open and will prompt you to print.









1226 Normandy Rue | MLS# 1890246
This single family home located at 1226 Normandy Rue, Clearcreek Township, OH 45458 is currently listed for sale with an asking price of $1,149,900. This property has 4 bedrooms and 3 full and 1 partial baths. Normandy Rue is located within the Springboro Community school district. Search Clearcreek Township real estate on dmayo.cutlerhomes.com today.